Square
1309 m²
Completed
2026
Style
All styles, Modern, Wooden houses
Location
Moscow Region, Odintsovo Urban District, Skolkovo
A 1,309-square-meter house built from timber, yet the material is barely perceptible inside. The timber remains visible only in select areas; throughout the rest of the house, the intention was never to make the interior feel like a wooden home. We addressed this from the very beginning, starting at the planning stage.
Around 90% of the walls are framed: the structure is concealed behind the finishes, while the warmth of the timber is preserved. The compositional heart of the house is a double-height living room with a two-flight spiral staircase. Brass balusters and leather handrails, separated by curved glass, required concealed structural solutions to accommodate the timber’s natural settling.
The sycamore-veneer kitchen has its own dedicated serving pantry, while the open terrace evolved during the design process into a warm fireplace lounge with glass sliding systems. The interiors feature numerous objects with history and hidden meaning. It was important to the client that every piece in the house had a story or significance, rather than simply looking beautiful.


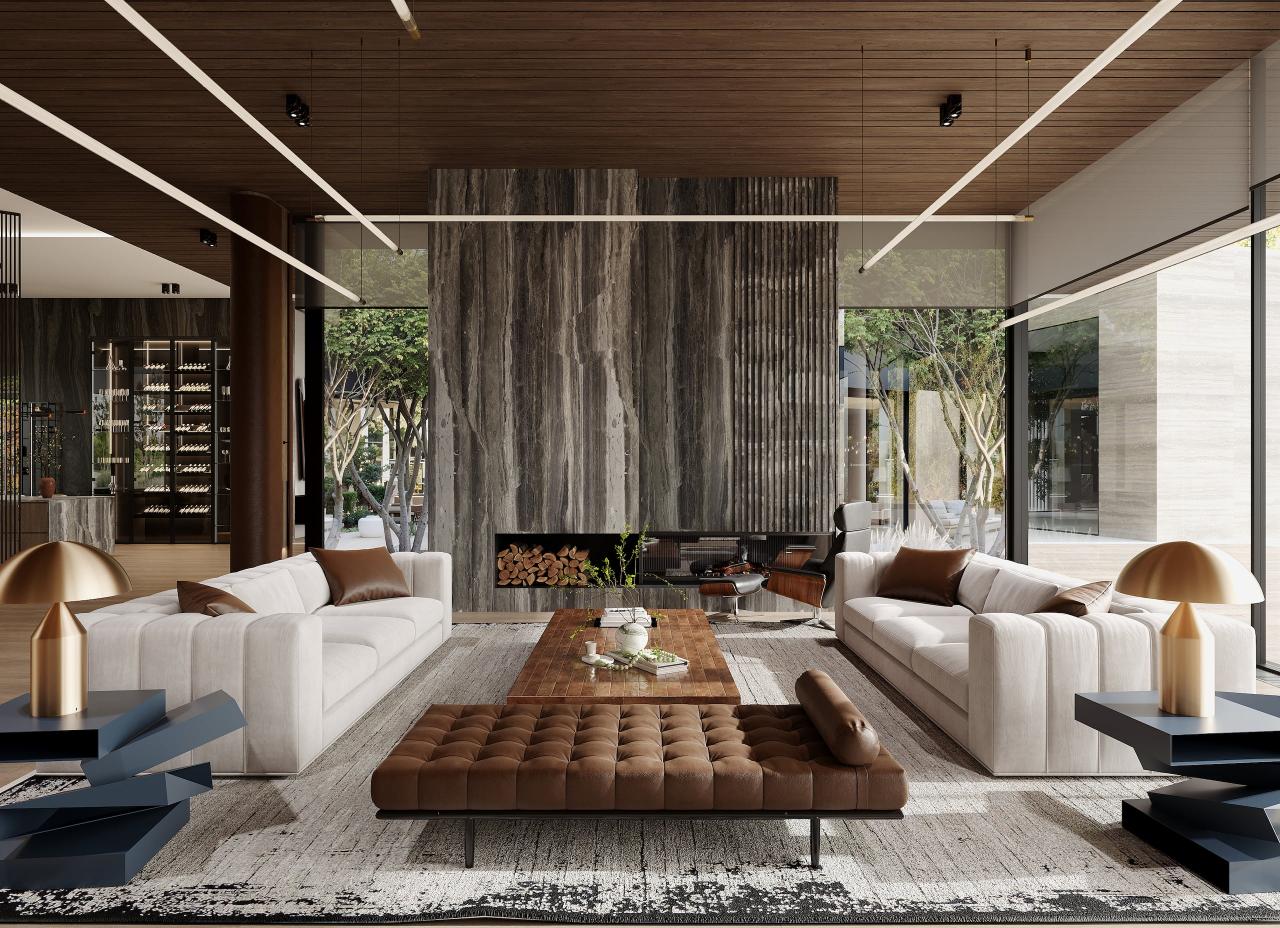
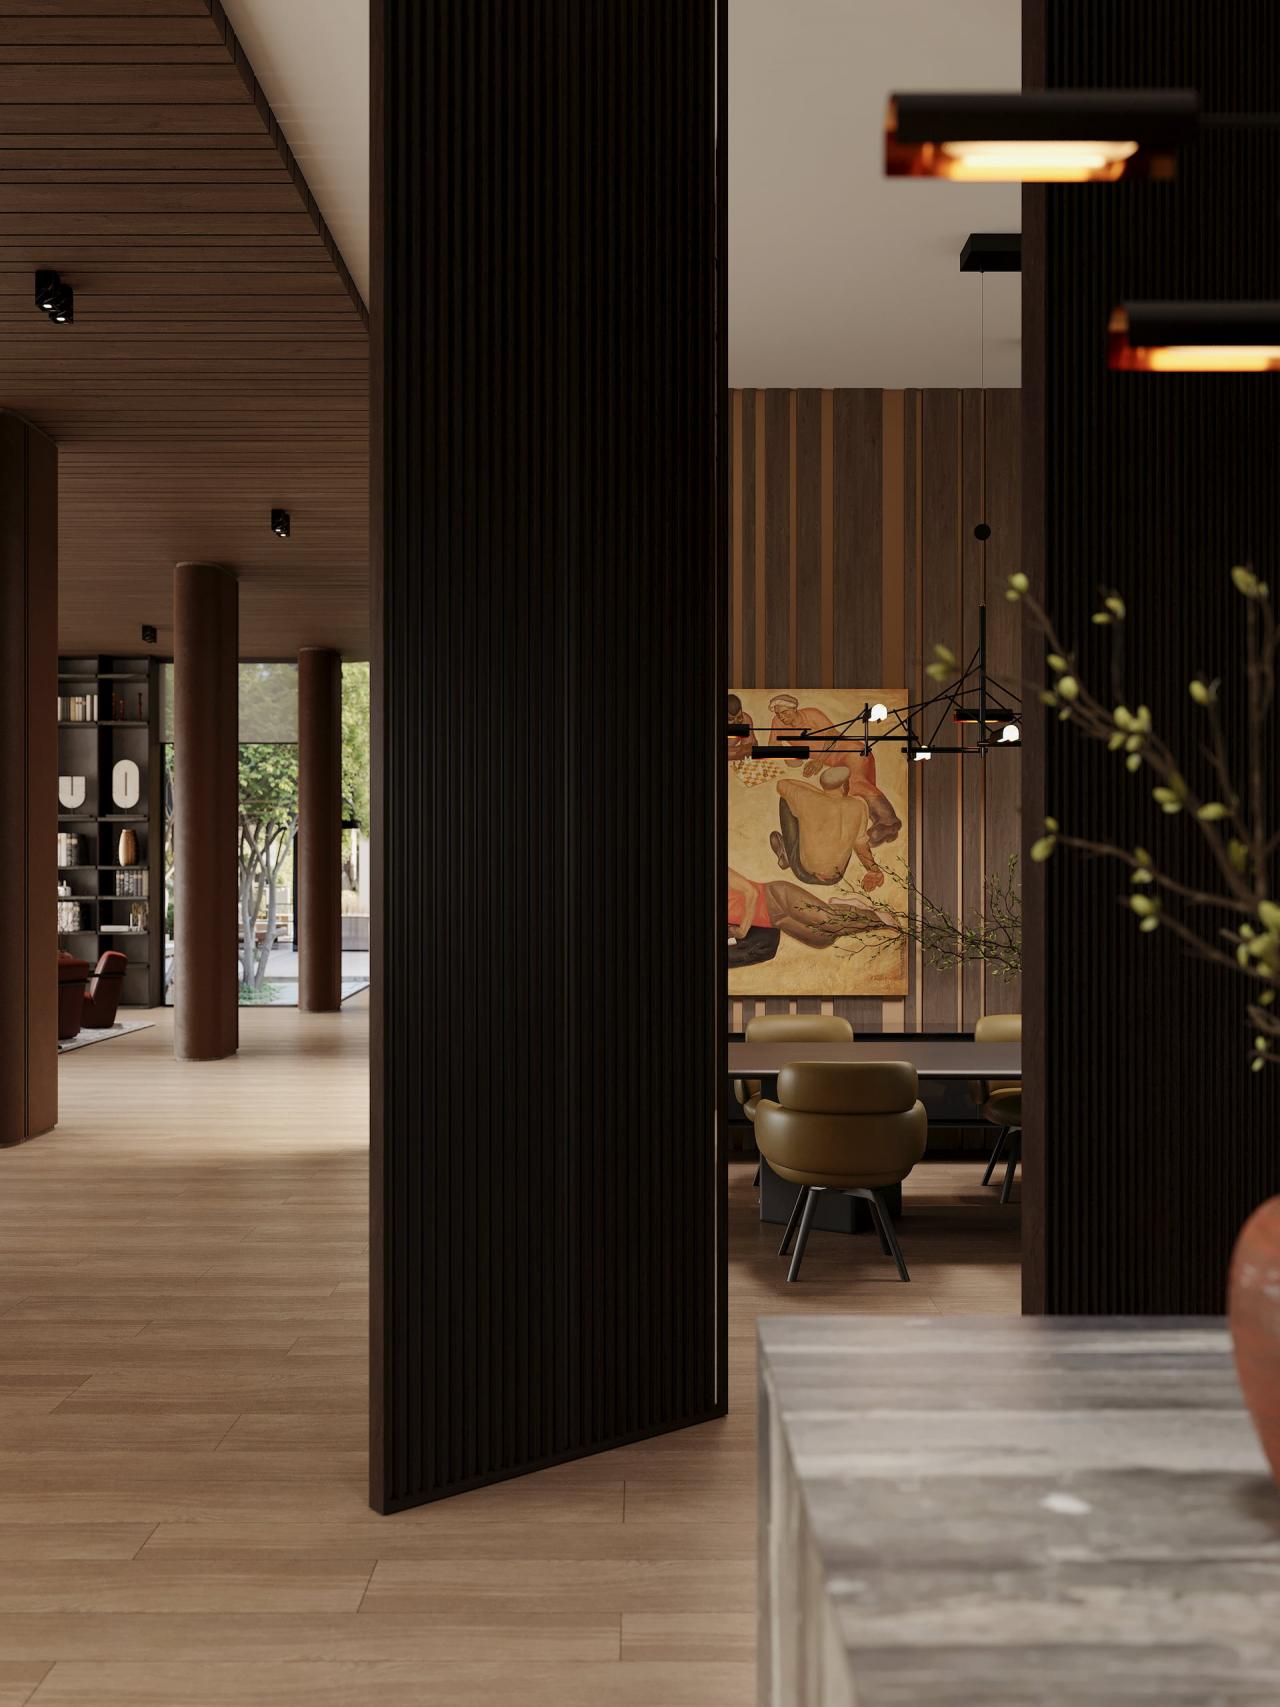
A project where architecture, materials, and art objects create a multi-layered environment
Discuss Your Project
Submit an inquiry and our manager will provide detailed information about our services and answer your questions.